Technical sheet · Insulated façade with Mallorca natural stone veneer
Natural Stone Façade System in Mallorca
Mallorca natural stone veneers and insulated façade finish
SYSTEM OVERVIEW
This façade build-up combines external thermal insulation with a premium Mallorca natural stone veneer finish. Correct substrate preparation, compatible insulation and reinforcement layers, suitable stone adhesive, mechanical support where required, and carefully detailed joints and connections help create a durable, thermally improved façade that respects Mallorca’s architectural character. Final system design must always be verified for the specific substrate, stone weight, exposure and project conditions.
Considering a complete façade upgrade? Explore EcoViva’s façade renovation service in Mallorca.
Request a façade assessment
WHY ECOVIVA
Independent renovation guidance
Project-specific technical verification
Local Mallorca expertise
One point of contact from concept to completion
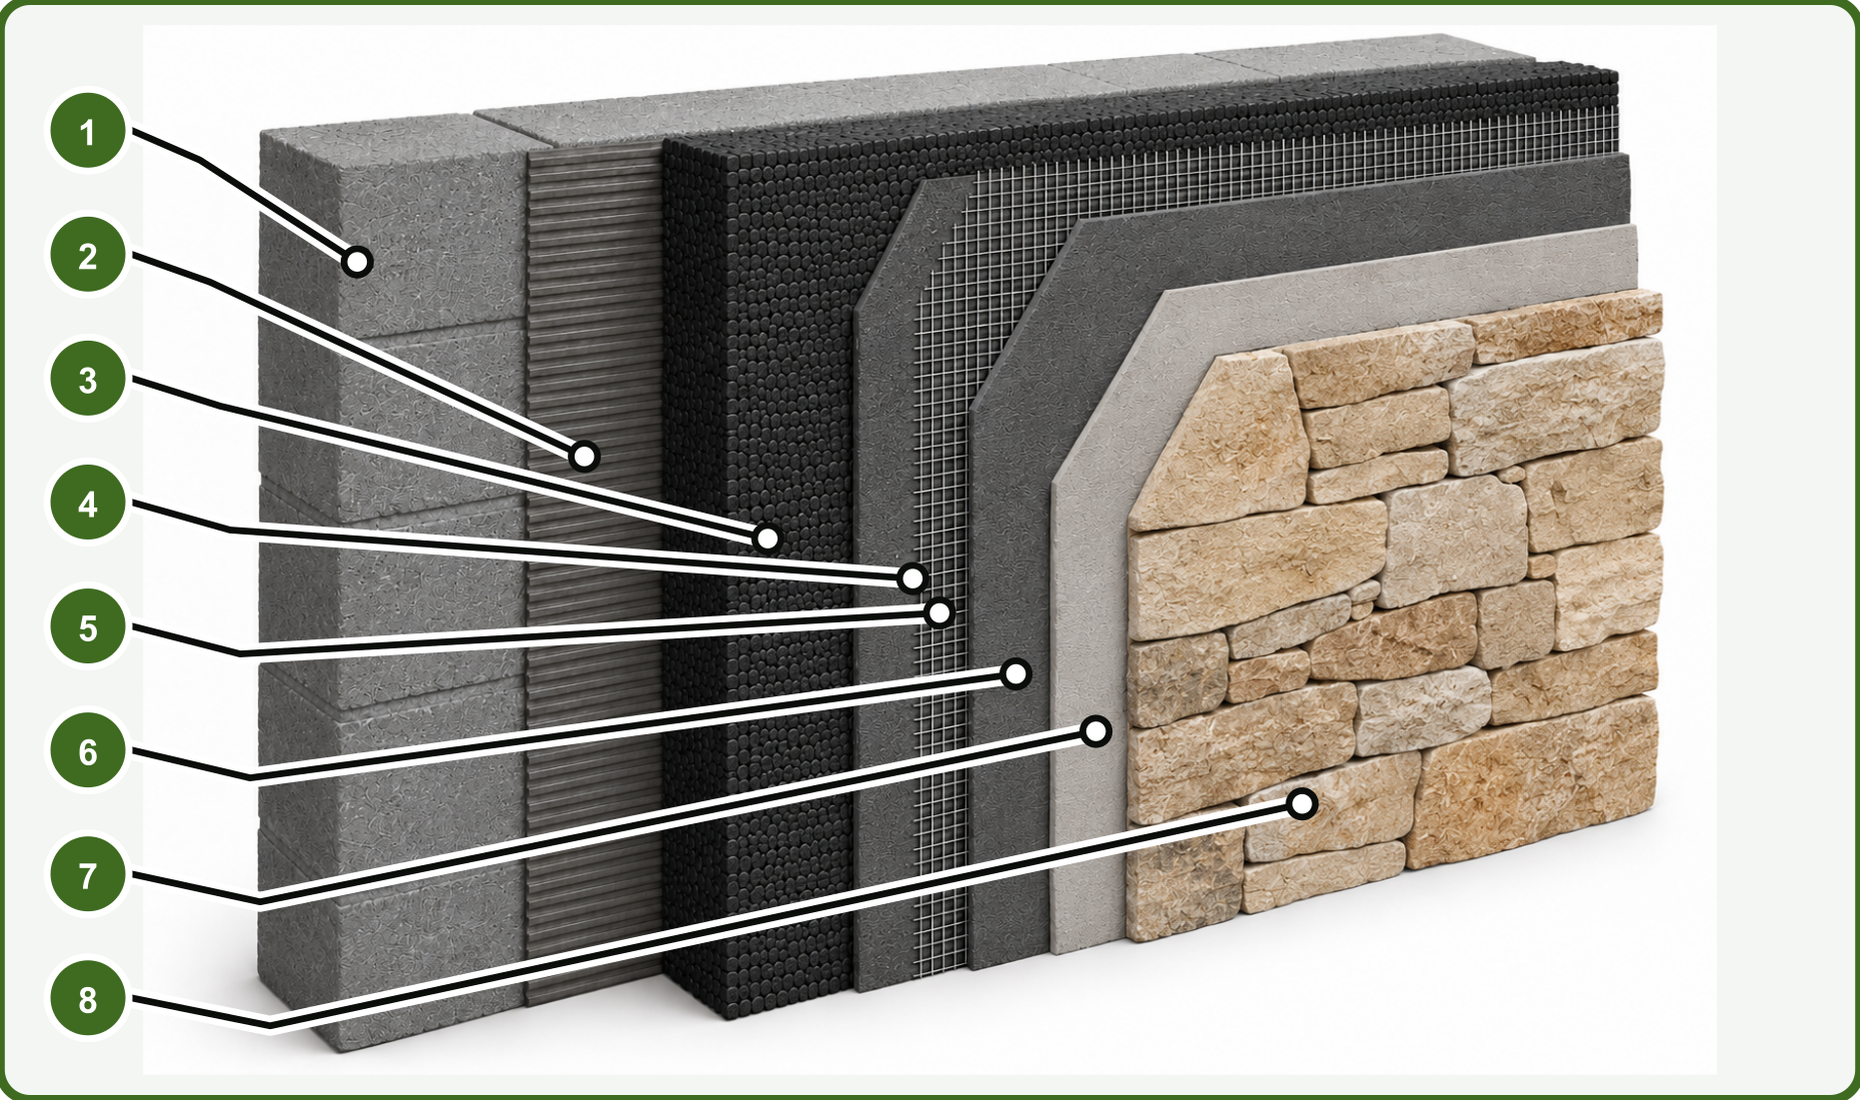
EIGHT-LAYER NATURAL STONE FAÇADE BUILD-UP
1
Structural wall substrate Prepared masonry or mineral wall supporting the complete façade system.
2
Adhesive mortar Compatible mineral adhesive securely bonding the insulation to the substrate.
3
Graphite EPS façade insulation High-performance external insulation helping reduce heat transfer.
4
First reinforcement / base-coat layer Compatible mortar forming the base for the embedded reinforcement mesh.
5
Alkali-resistant reinforcement mesh Glass-fibre mesh fully embedded with correct overlaps and connections.
6
Second levelling / finishing base coat Stable, even substrate for the subsequent natural stone finish.
7
Stone adhesive Flexible adhesive selected for the stone type, weight and exposure.
8
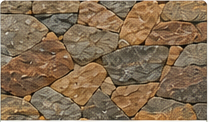
Mallorca natural stone veneer Selected natural stone creating a durable finish with authentic local character.
KEY TECHNICAL PRINCIPLES
SUBSTRATE PREPARATION The structural wall must be stable, clean, sufficiently even and suitable for the complete bonded façade build-up.
THERMAL CONTINUITY Continuous external insulation reduces winter heat losses, limits summer heat gain and supports stable internal surface temperatures.
REINFORCEMENT AND LOAD TRANSFER Reinforcement, stone adhesive, starter rails, anchors and supports must be designed for stone weight and façade conditions.
COMPLETE SYSTEM COMPATIBILITY Adhesives, insulation, reinforcement, profiles, waterproofing, fixings and stone must form a compatible, project-verified system.
EXAMPLES OF COMPONENTS USED IN THE SYSTEM
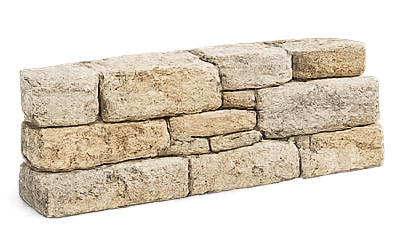
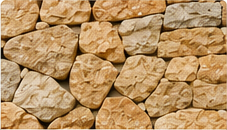
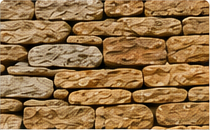
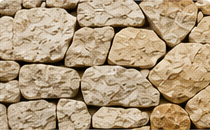
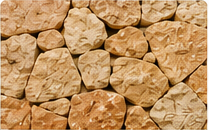
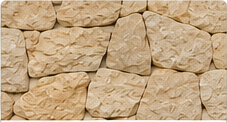
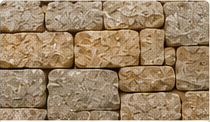
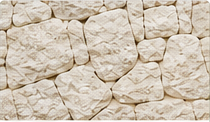
1. Natural stone veneers

2. Corner stones
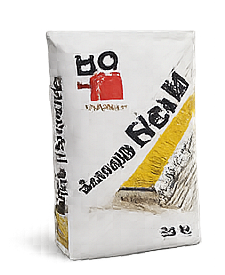
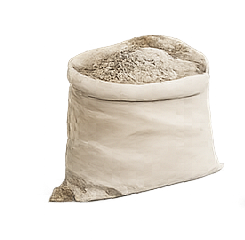
3. Stone adhesive
4. Joint mortar
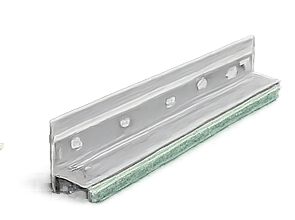
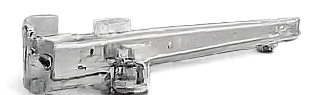
5. Stainless-steel starter rail
6. Stainless-steel mechanical anchor
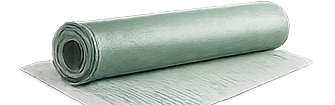
7. Waterproofing membrane
8. Stainless-steel support system
IMPORTANT TECHNICAL REQUIREMENTS
Use complete, mutually compatible components selected for the substrate, insulation, stone type and weight, façade height, exposure and project conditions. Mechanical support, waterproofing, movement joints, drainage, fire performance and connection details must be verified where applicable. Final design and execution must comply with the Código Técnico de la Edificación (CTE) and the project-specific technical requirements.
KEY BENEFITS
LOWER HEATING AND COOLING DEMAND Continuous insulation reduces winter heat loss and limits summer heat gain.
REDUCED THERMAL BRIDGES A continuous envelope helps limit local weak points around the wall.
AUTHENTIC MALLORCA APPEARANCE Natural stone preserves the character of traditional Mallorcan architecture.
PROTECTED BUILDING FABRIC The external system helps protect the wall from weather and thermal fluctuations.
DURABLE PREMIUM FINISH Correctly detailed natural stone creates a robust, long-lasting finish.
Download technical sheet
Open print PDF
Back to Technical Library