WARM FLAT ROOF WITH PIR INSULATION AND FLEXIBLE WATERPROOFING OPTIONS
1. Waterproofing cap sheet; 2. Waterproofing base sheet; 3. Aluminium-faced PIR insulation; 4. V3 vapour barrier; 5. Structural OSB/3 deck; 6. Structural timber joists
INSULATED FLAT ROOFS FOR MALLORCA PROPERTIES
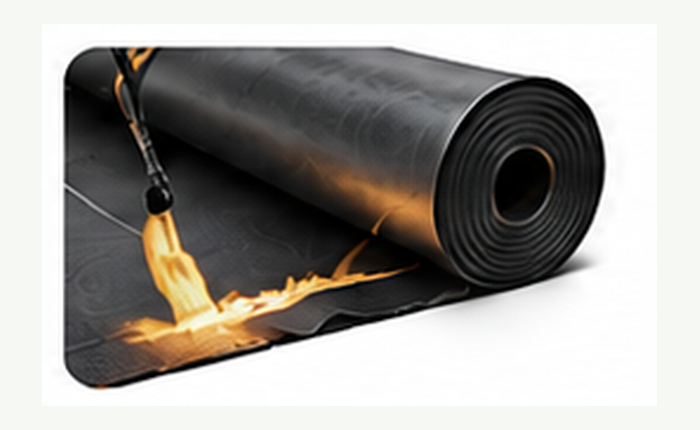
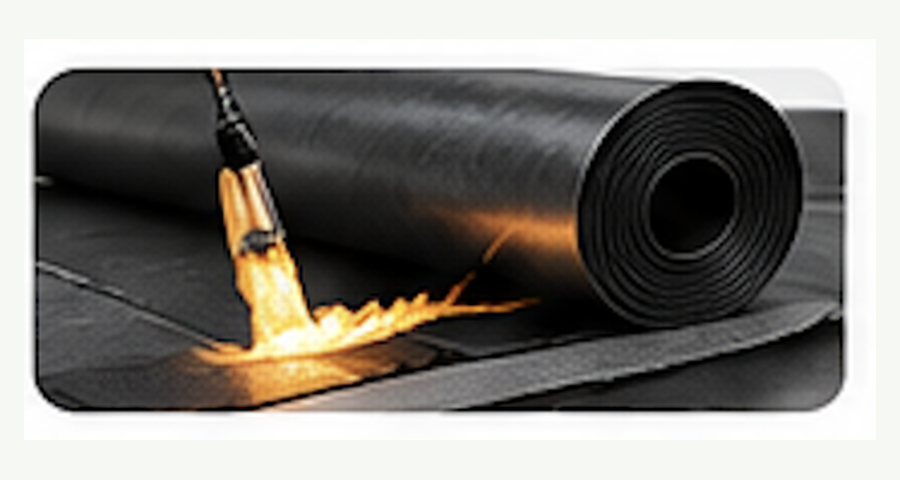
The warm roof combines a timber deck, vapour control, aluminium-faced PIR and durable waterproofing. The hero shows the two-layer bituminous reference build-up; other compatible systems may be selected.
Verify structure, falls, drainage, wind, fire and all junctions.
WHY ECOVIVA
Independent renovation guidance
Local Mallorca expertise
Project-specific technical verification
One point of contact from concept to completion
SIX-PART WARM FLAT ROOF BUILD-UP
1
Waterproofing cap sheet
Upper torch-on membrane forming the weather-exposed finish.
2
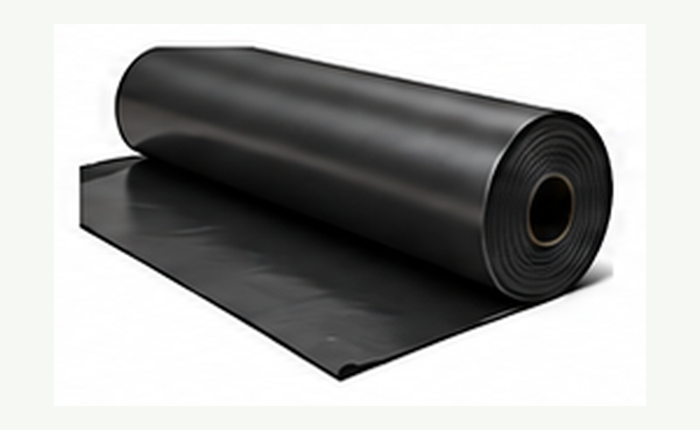
Waterproofing base sheet
Lower torch-on membrane completing the two-layer reference system.
3
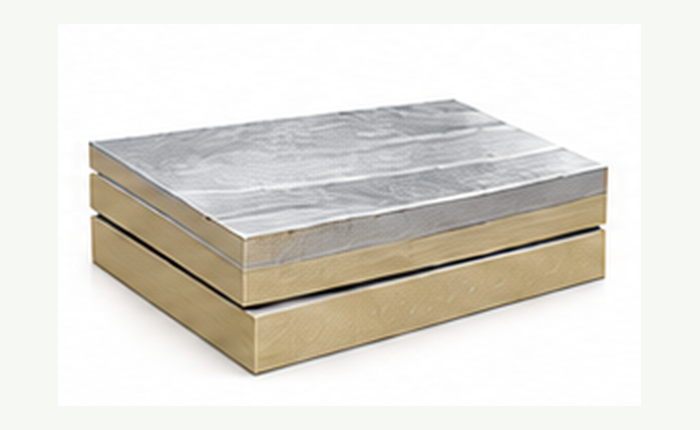
Aluminium-faced PIR insulation
Rigid insulation forming a continuous thermal layer.
4
V3 vapour barrier
Continuous vapour-control layer below the insulation.
5
Structural OSB/3 deck
Rigid load-bearing deck supporting the warm-roof build-up.
6
Structural timber joists
Primary roof structure sized for project spans and loads.
KEY TECHNICAL PRINCIPLES
✓
CONTINUOUS VAPOUR CONTROL
Seal the vapour barrier at laps, penetrations and perimeter connections.
✓
CONTINUOUS PIR INSULATION
Keep the insulation layer uninterrupted to reduce thermal bridging.
✓
DESIGNED ROOF FALLS
Provide sufficient falls toward outlets without persistent ponding.
✓
COMPATIBLE WATERPROOFING
Use primers, membranes, adhesives and accessories as one system.
✓
SECURE PERIMETERS AND PENETRATIONS
Detail edges, upstands, drains, rooflights and services carefully.
✓
WIND, FIRE AND MOISTURE VERIFICATION
Verify wind uplift, fire performance, condensation and fixings.
EXAMPLES OF COMPONENTS USED IN THE SYSTEM
Components are selected for the deck, insulation, waterproofing, geometry, exposure and project requirements.
Roof waterproofing system
Selected membrane or liquid finish.
V3 black vapour barrier
Continuous vapour-control layer.
Aluminium-faced PIR insulation
High-performance rigid insulation.
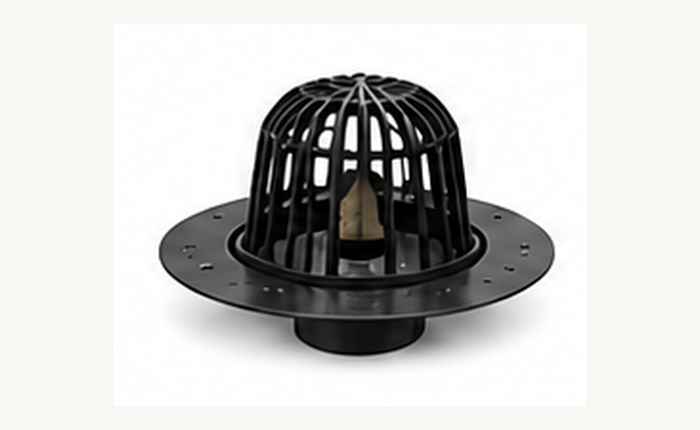
Roof drain with leaf guard
Rainwater outlet with debris guard.
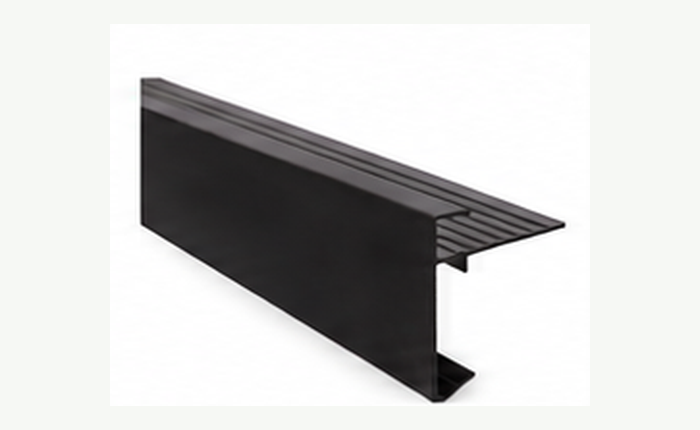
Aluminium roof edge profile
Edge trim with fascia and drip.
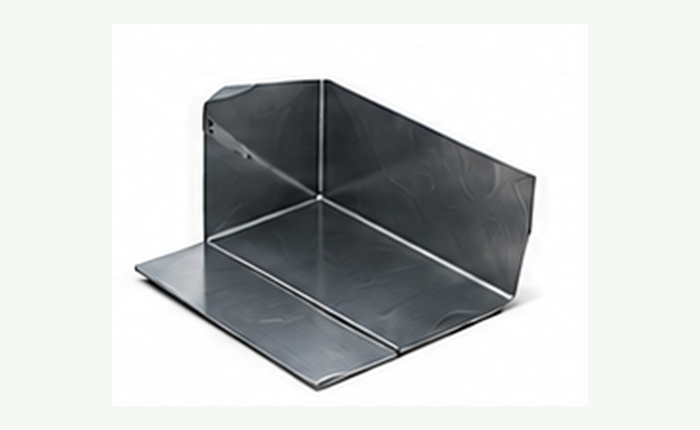
Zinc / galvanised flashing
Formed metal for junctions and upstands.
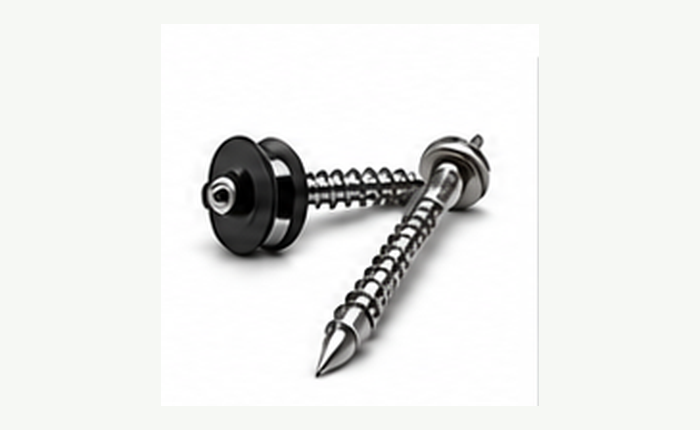
Stainless-steel fixings
Corrosion-resistant roof fixings.
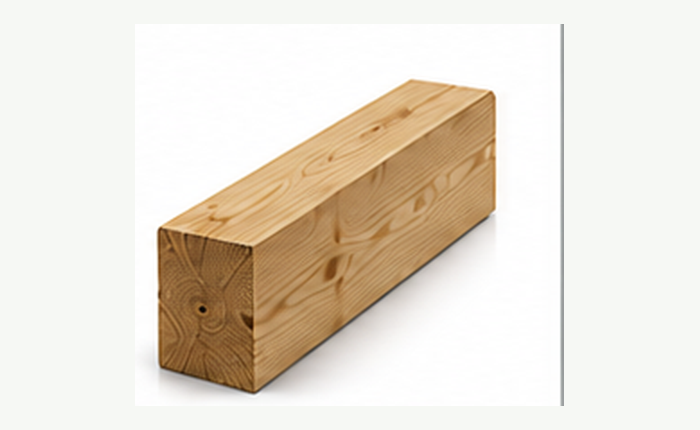
Structural timber joist
Primary member sized for roof loads.
ROOF WATERPROOFING OPTIONS
Select the waterproofing for the geometry, substrate, exposure, detailing, maintenance and project requirements.
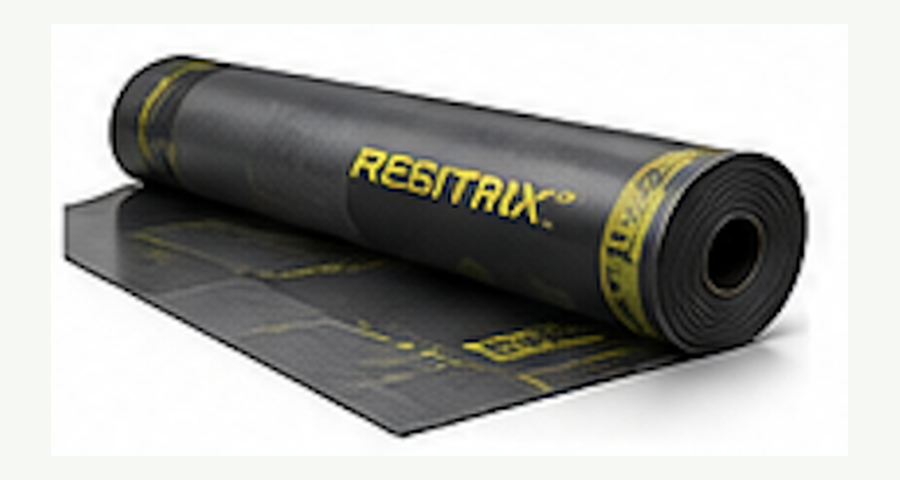
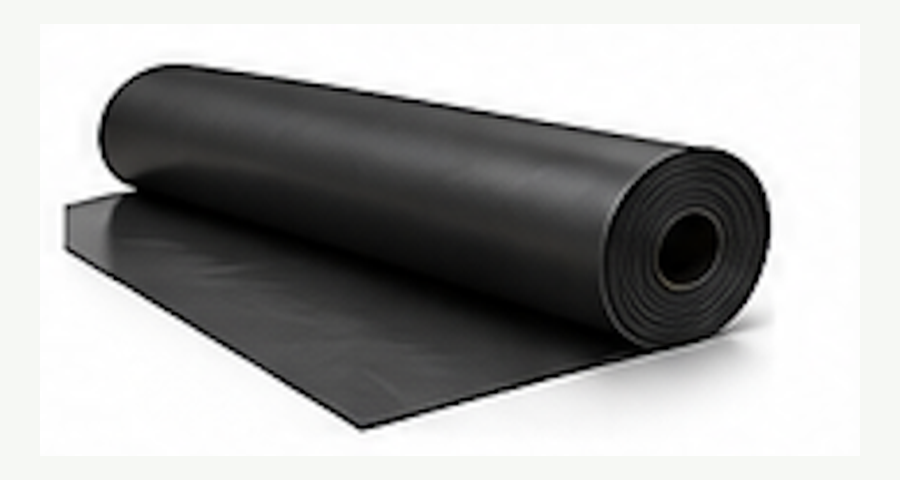
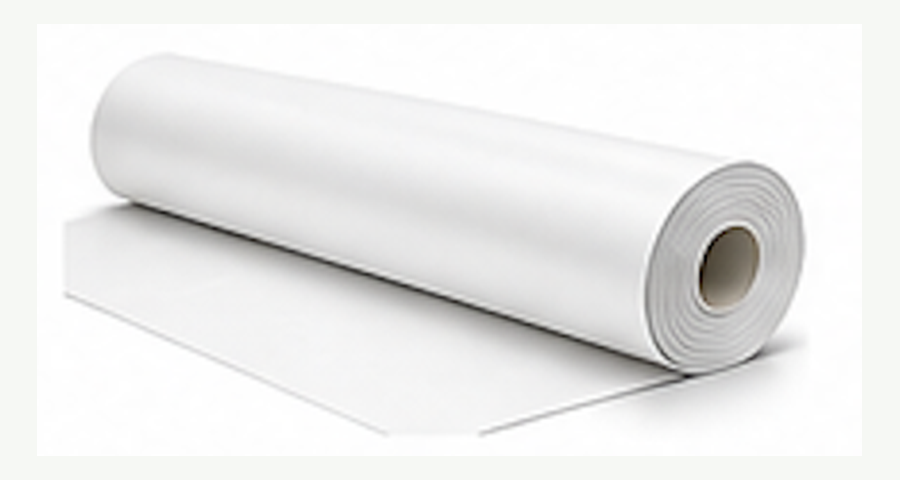
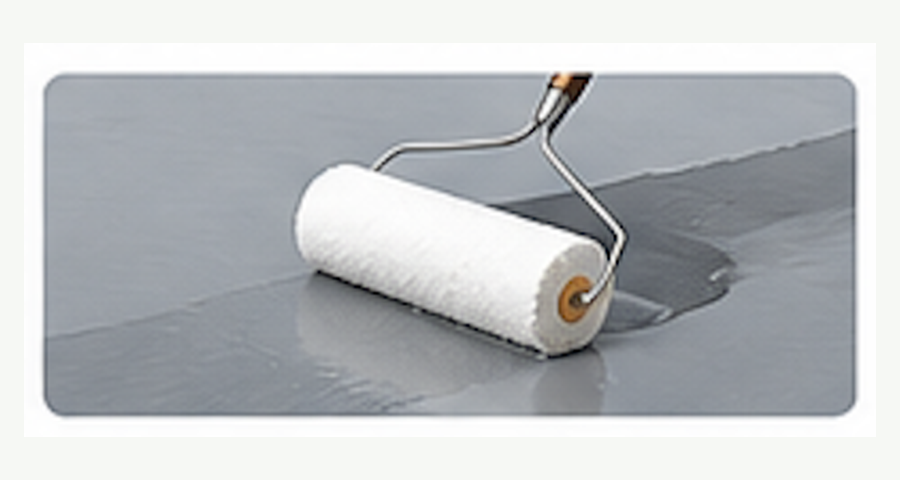
BITUMINOUS ROOFINGTwo-layer torch-on system with robust, established detailing.REFERENCE SYSTEM SHOWN IN HERORESITRIX® EPDM HYBRID MEMBRANEReinforced EPDM with bituminous backing and welded joints.EPDM SINGLE-PLY MEMBRANEFlexible rubber membrane with strong weather and UV resistance.PVC ROOFING MEMBRANELightweight thermoplastic membrane with welded seams.TPO ROOFING MEMBRANERecyclable thermoplastic membrane resistant to heat and UV.LIQUID WATERPROOFING SYSTEMSeamless PMMA or PU solution for complex details and repairs.
KEY BENEFITS
High thermal performance
Continuous external roof insulation
Reduced thermal bridging
Flexible waterproofing selection
Reliable rainwater drainage
Durable weather protection
Adaptable perimeter detailing
Renovation and new-build use
TYPICAL APPLICATIONS
Timber flat roofs
Villa roof renovations
Residential extensions
Garages and annexes
Apartment and commercial buildings
New-build warm flat roofs
WATERPROOFING SELECTION AND SERVICE LIFE
Performance depends on system choice, preparation, detailing, drainage, exposure and maintenance. Compatibility, joints, repairability and roof access must be reviewed.