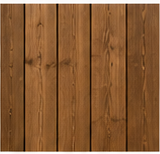
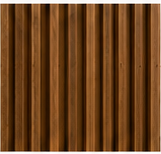
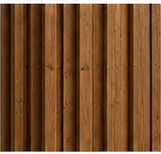
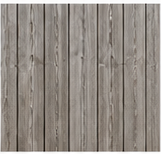
The ventilated ThermoWood® façade combines external insulation, a timber substructure and durable thermally modified cladding. The drained cavity protects the wall and supports airflow.
Verify substrate, height, wind, fire, openings and fixings for the project.
WHY ECOVIVA
Independent renovation guidance
Local Mallorca expertise
Project-specific technical verification
One point of contact from concept to completion
FIVE-PART VENTILATED TIMBER FAÇADE BUILD-UP
1
Structural wall substrate
Prepared masonry or concrete wall supporting the complete façade system.
2
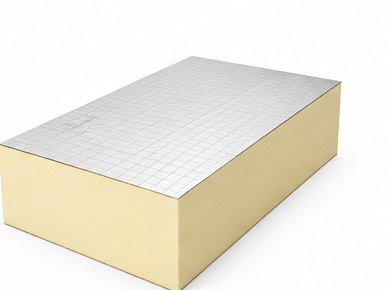
PIR façade insulation
High-performance rigid insulation reducing heat transfer through the external wall.
3
Timber battens
Durable timber substructure creating the ventilated cavity and supporting the cladding.
4
Ventilated cavity
Continuous drainage and airflow space behind the external timber finish.
5
ThermoWood® cladding
Thermally modified timber finish providing stability and natural architectural character.
KEY TECHNICAL PRINCIPLES
✓
VENTILATION AND DRAINAGE
Keep the base-to-top cavity open for continuous airflow and drainage.
✓
MOISTURE MANAGEMENT
Use a suitable vapour-open breather membrane and correctly detailed openings.
✓
DURABLE SUBSTRUCTURE AND FIXINGS
Select exterior-grade battens and corrosion-resistant fixings for loads and coastal exposure.
✓
MOVEMENT AND DETAILING
Allow timber movement; coordinate openings, corners and closures.
ASSEMBLY COMPONENTS
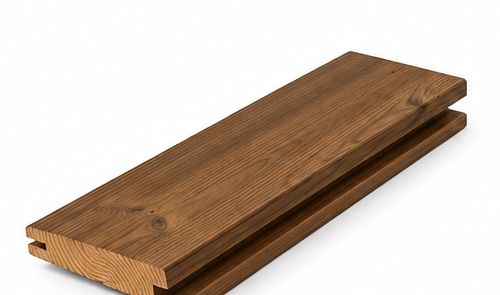
ThermoWood® cladding profile
Thermally modified exterior timber profile.
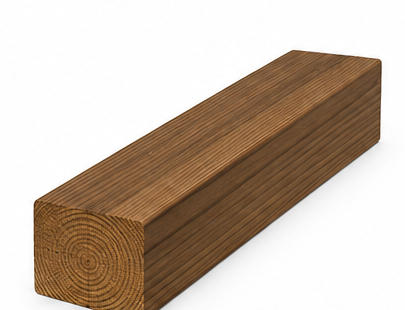
Timber batten
Substructure forming the ventilation and drainage cavity.
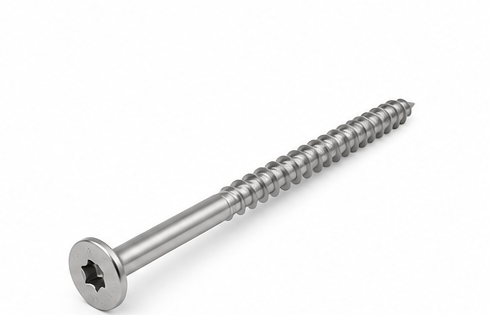
Stainless-steel screw
Corrosion-resistant exterior façade fixing.
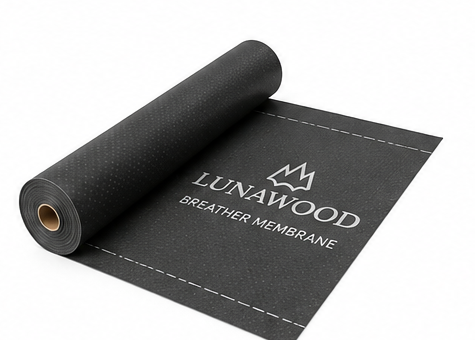
Breather membrane
Water-resistant and vapour-open protective layer.
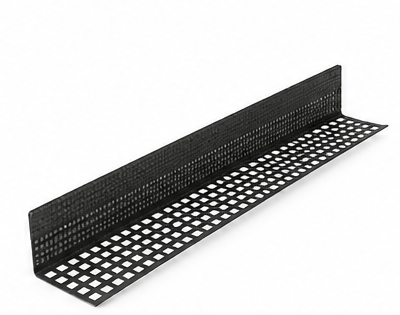
Ventilation insect mesh
Protects cavity openings while maintaining airflow.
PIR insulation
High-performance rigid thermal insulation.
FAÇADE DESIGN OPTIONS
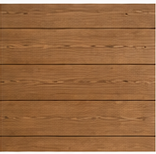
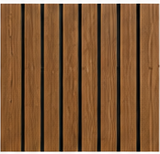
Classic HorizontalCalm horizontal timber appearance.Vertical Shadow GapModern vertical rhythm with dark joints.Mixed WidthVaried board widths for a dynamic façade.Triple Profile 3DNarrow ribs creating depth and shadow.Block Profile 3DDeeper relief and stronger expression.Silver Grey WeatheredNatural ageing to a soft grey patina.