INDEPENDENT SITE OBSERVATION · PALMA, MAY 2026

ETICS installation mistakes in Mallorca: what the final render can hide

These photographs document external insulation works observed on an independent third-party project. The works were not designed, coordinated or executed by EcoViva. They show why critical façade details must be checked before they disappear behind the final render.

What we observed before the façade was covered

These photographs were taken during ongoing façade insulation works in central Palma in May 2026. The contractor and exact location are intentionally not identified.

The façade was not yet finished. That is precisely why this stage matters: irregular joints, improvised infill pieces and unresolved connections are still visible and can still be corrected before the reinforcement layer and final render conceal them.

A neat finish does not prove a correct installation

Property owners are entitled to expect that commissioned work is executed as a complete, technically coherent system—not merely that the finished surface looks neat.

These are not simply cosmetic irregularities. If unsuitable details are covered without correction, they may become weak points for cracking, water ingress, thermal bridging or local detachment.

Quality should be verified, not assumed. The decisive moment is while the work remains visible and corrections are still straightforward, proportionate and relatively inexpensive.

Eight photographs — eight details that require attention

Each image below records a separate execution detail. Together they demonstrate why an ETICS façade must be assessed as one continuous system rather than as a collection of individually finished surfaces.

01

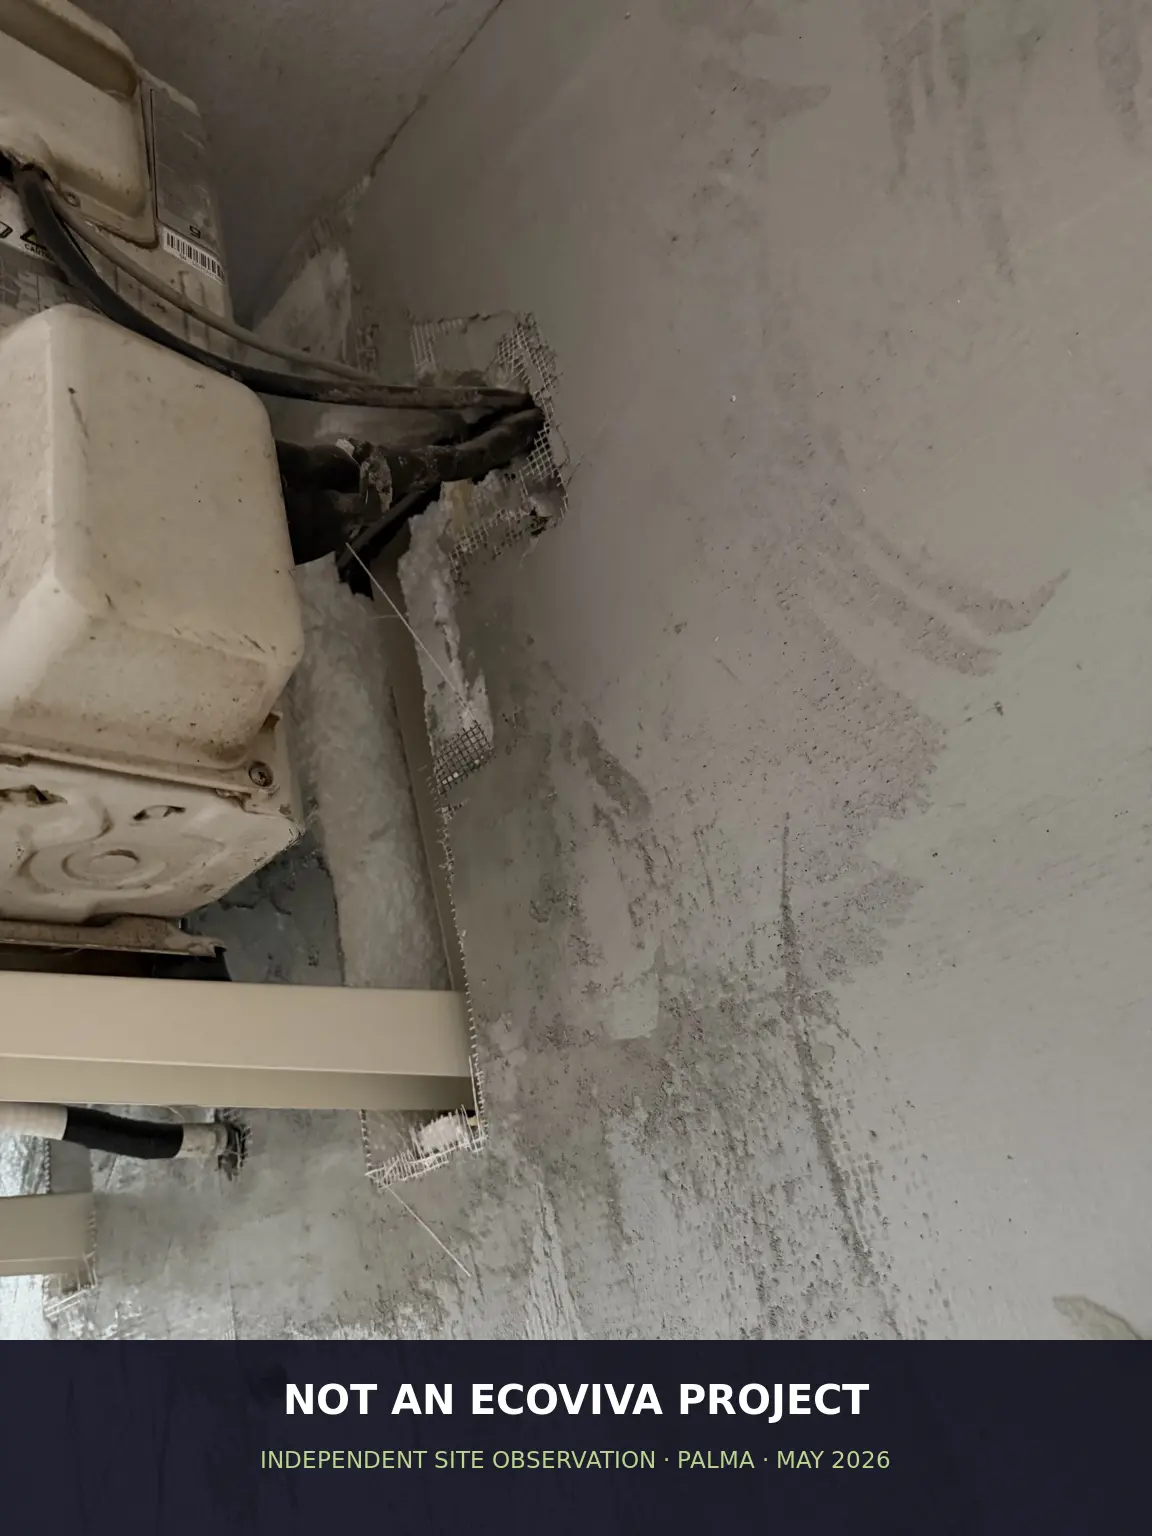
Services crossing the insulation system

Air-conditioning pipes and cables interrupt the insulation and reinforcement layers. The penetration requires a deliberate, durable detail that maintains continuity and prevents the opening from simply being concealed with mortar or foam.

Independent third-party ETICS project in Palma showing services crossing the façade insulation
Independent site observation — not an EcoViva project · Central Palma · May 2026
02

Incomplete insulation at an opening return

The return beside an opening is a sensitive transition. Insulation, mesh and the connection to the frame must form a continuous detail with compatible profiles—not a series of disconnected patches.

Independent third-party ETICS project in Palma showing an incomplete opening return
Independent site observation — not an EcoViva project · Central Palma · May 2026
03

Large foam-filled perimeter joint

Expanding foam can form part of a compatible installation detail, but it does not replace the required frame connection, sealing, insulation continuity and reinforcement around the opening.

Independent third-party ETICS project in Palma showing a large foam-filled door perimeter
Independent site observation — not an EcoViva project · Central Palma · May 2026
04

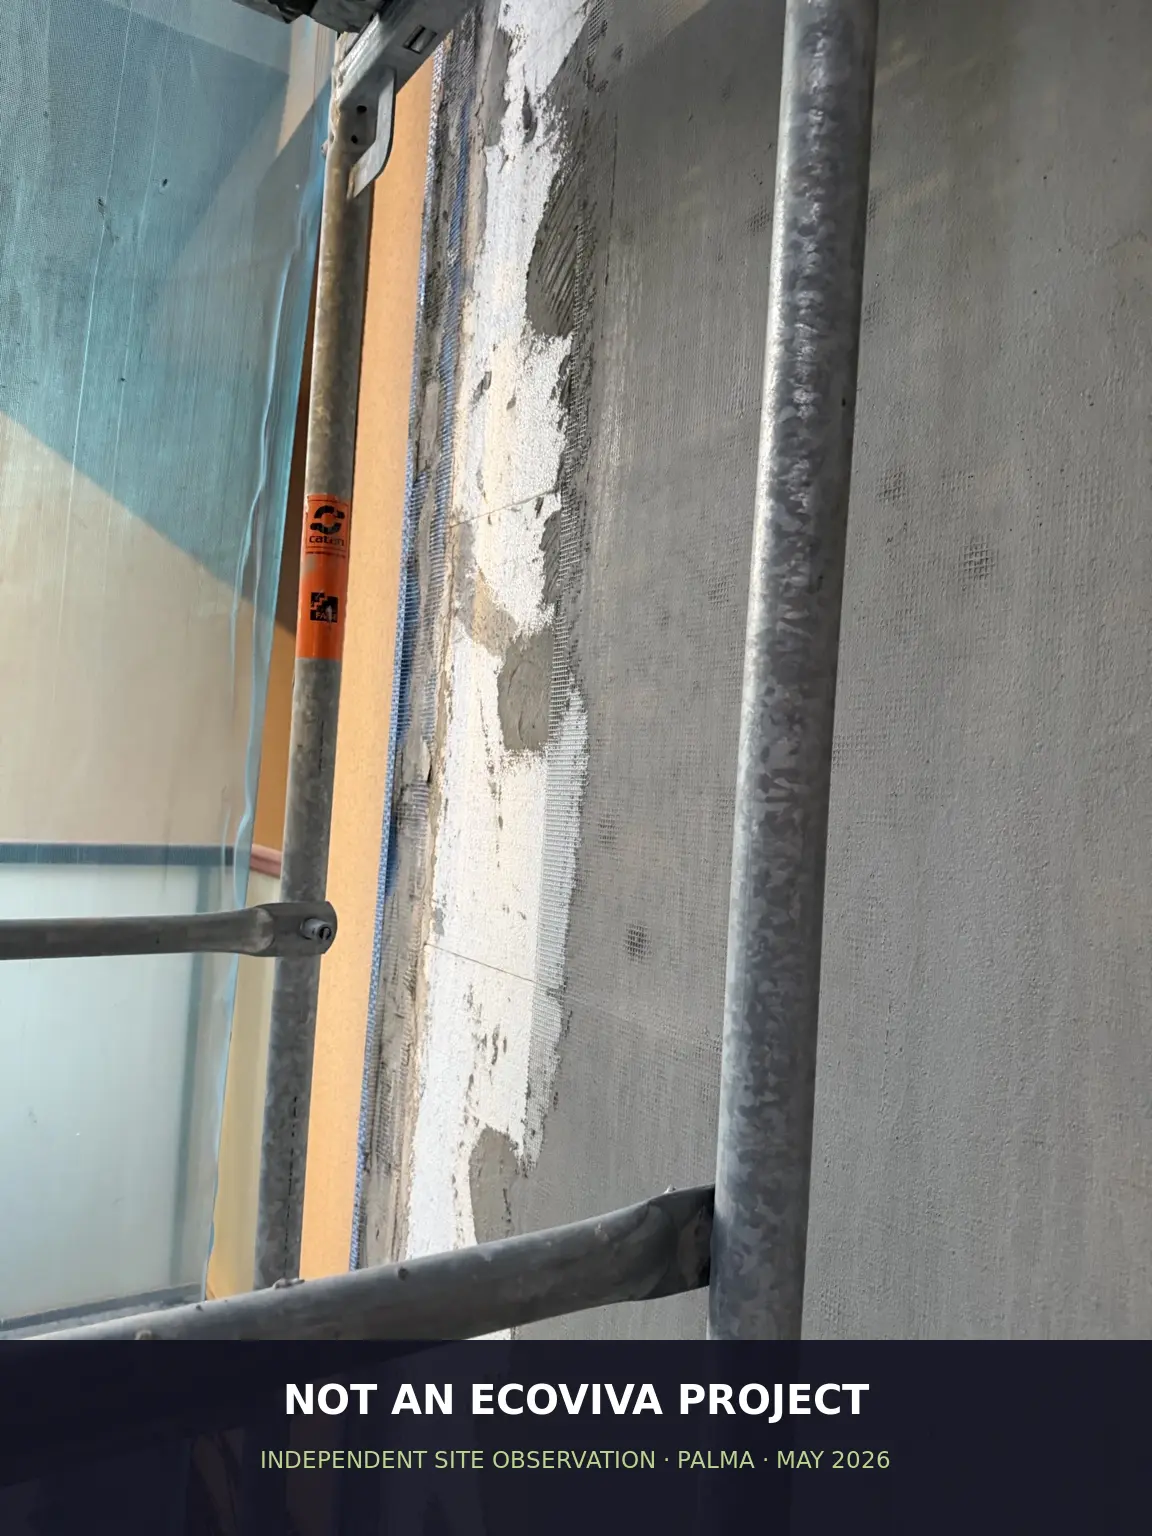
Irregular board layout and local patching

Insulation boards should form a stable, continuous layer with controlled joints. Numerous small infill pieces, open joints and irregular transitions deserve correction before the base coat conceals the substrate.

Independent third-party ETICS project in Palma showing irregular insulation board layout and patching
Independent site observation — not an EcoViva project · Central Palma · May 2026
05

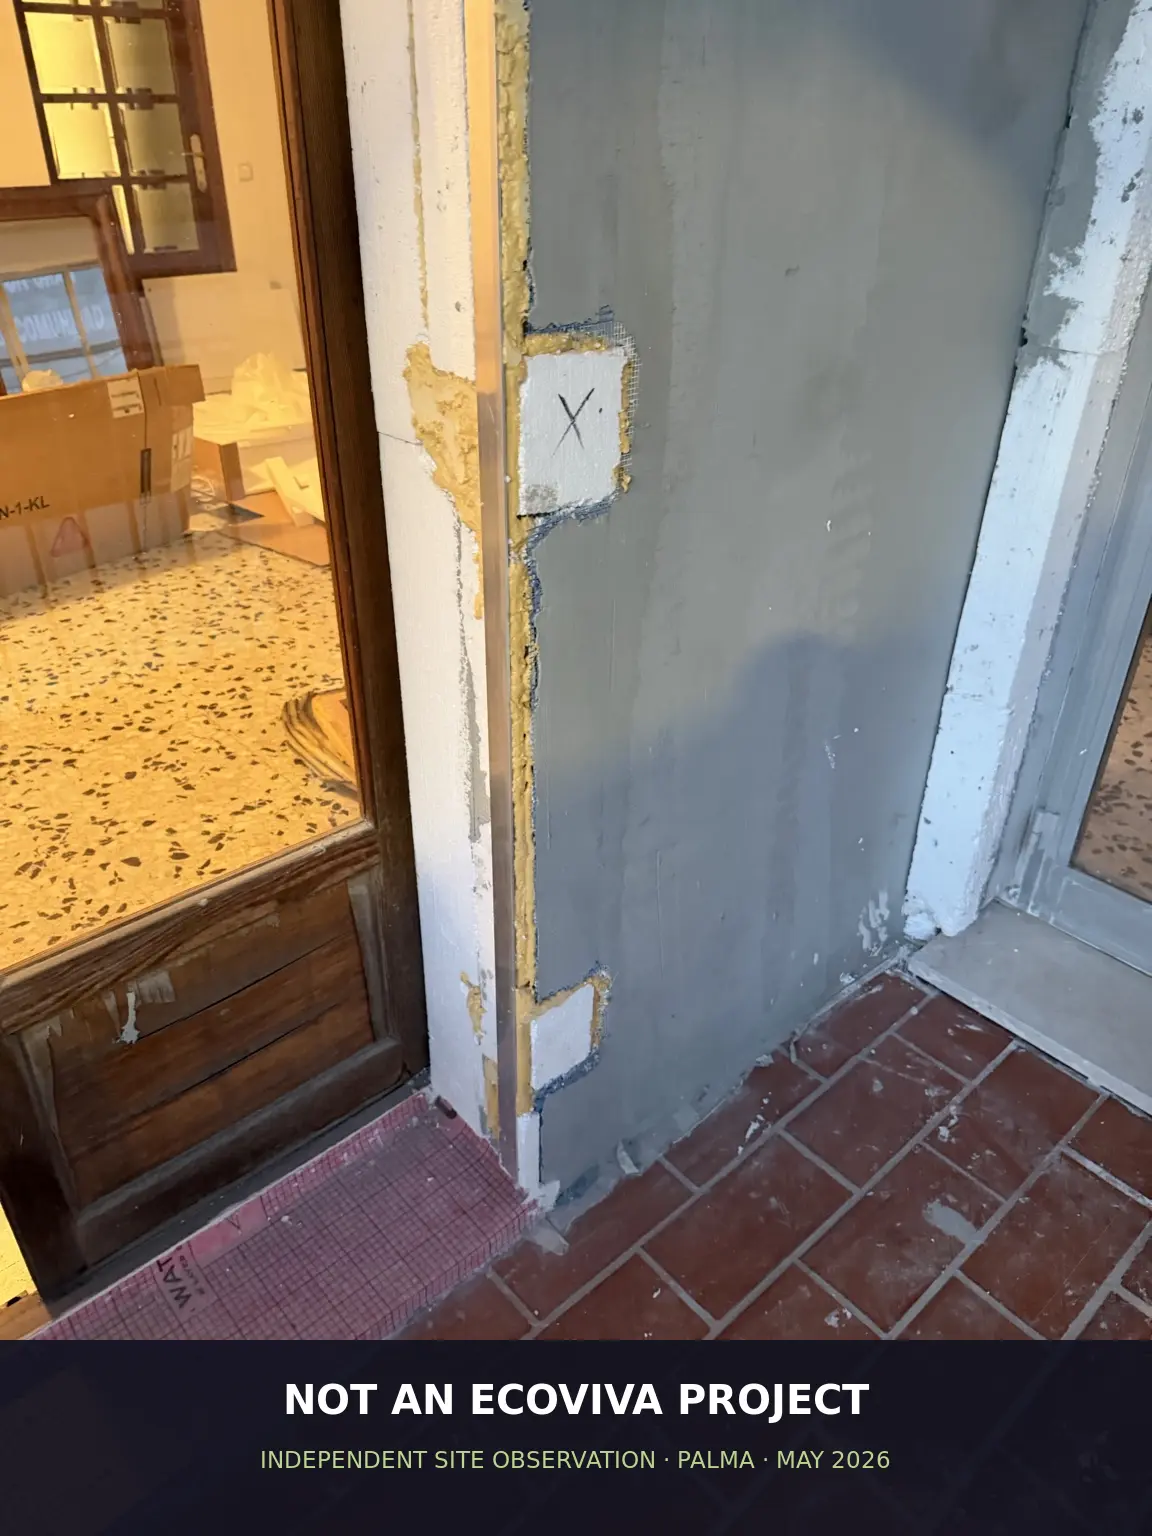
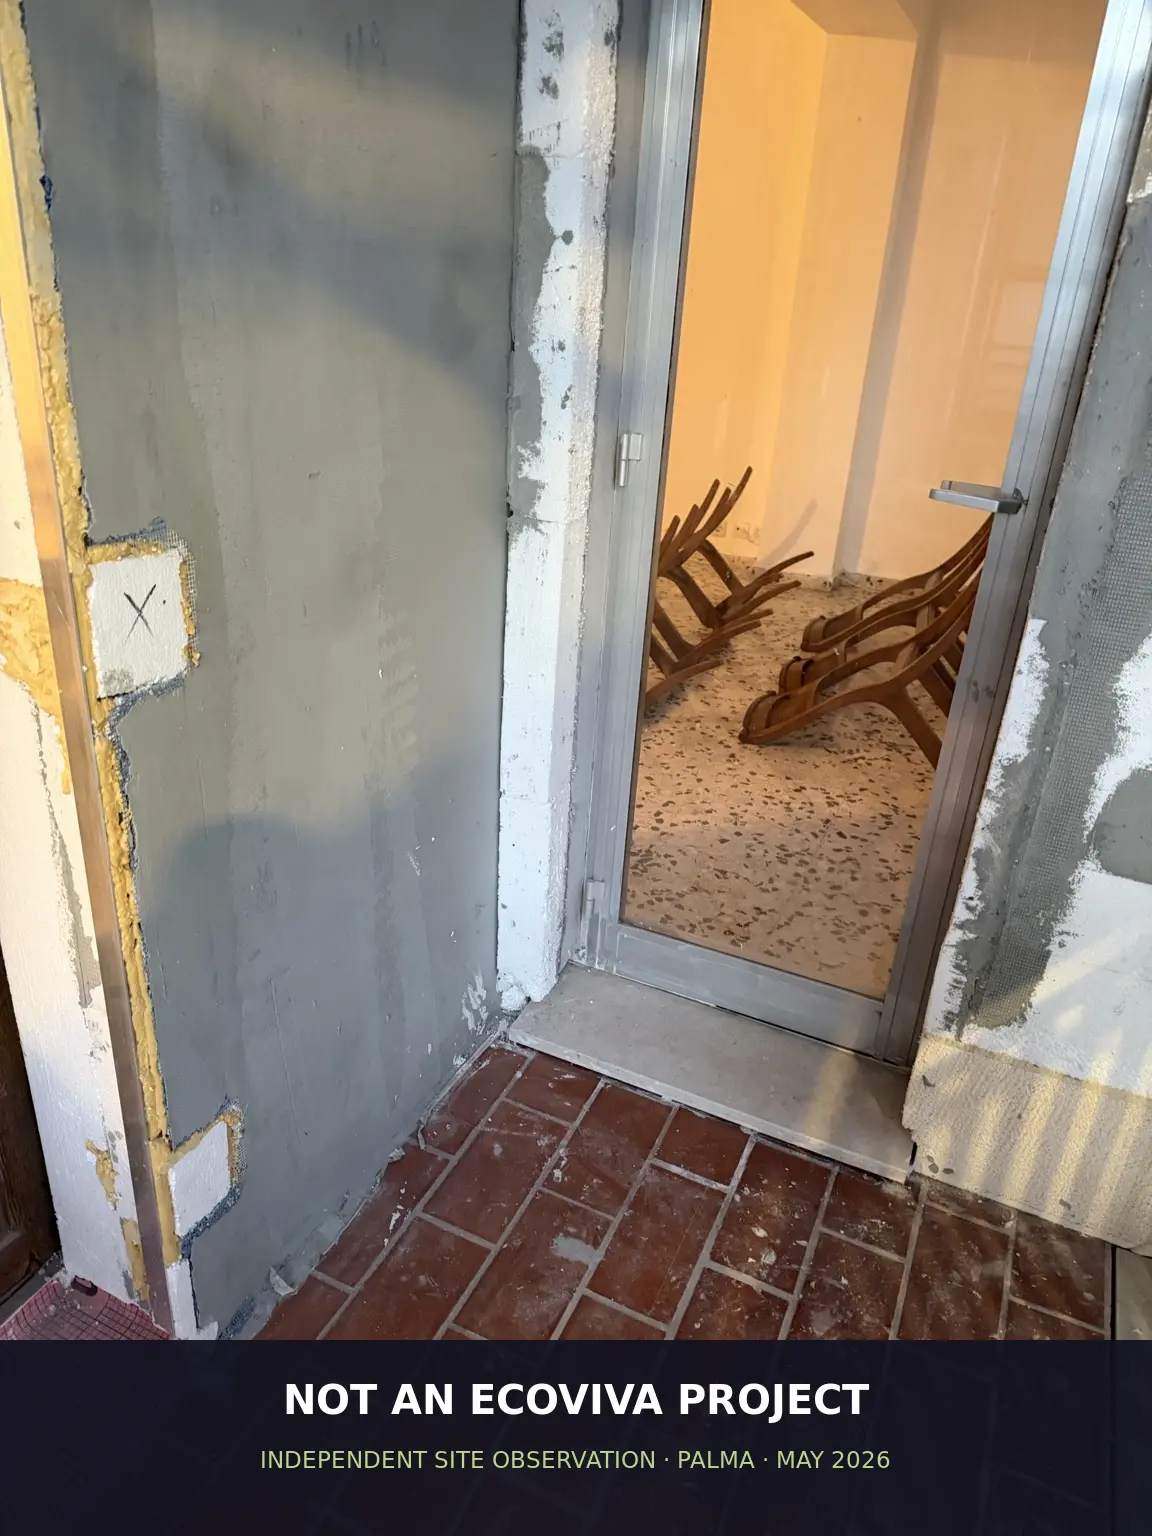
Door frame and threshold transition

The vertical frame connection meets the horizontal threshold and splash-water zone here. This junction needs continuous insulation, compatible sealing and a clear termination—not only a visually filled gap.

Independent third-party ETICS project in Palma showing a door frame and threshold transition
Independent site observation — not an EcoViva project · Central Palma · May 2026
06

Balcony floor and adjacent façade junction

Balcony floors receive rainwater, cleaning water and impact. The façade termination must connect correctly to the threshold and waterproofing while maintaining drainage away from the building.

Independent third-party ETICS project in Palma showing a balcony floor and façade junction
Independent site observation — not an EcoViva project · Central Palma · May 2026
07

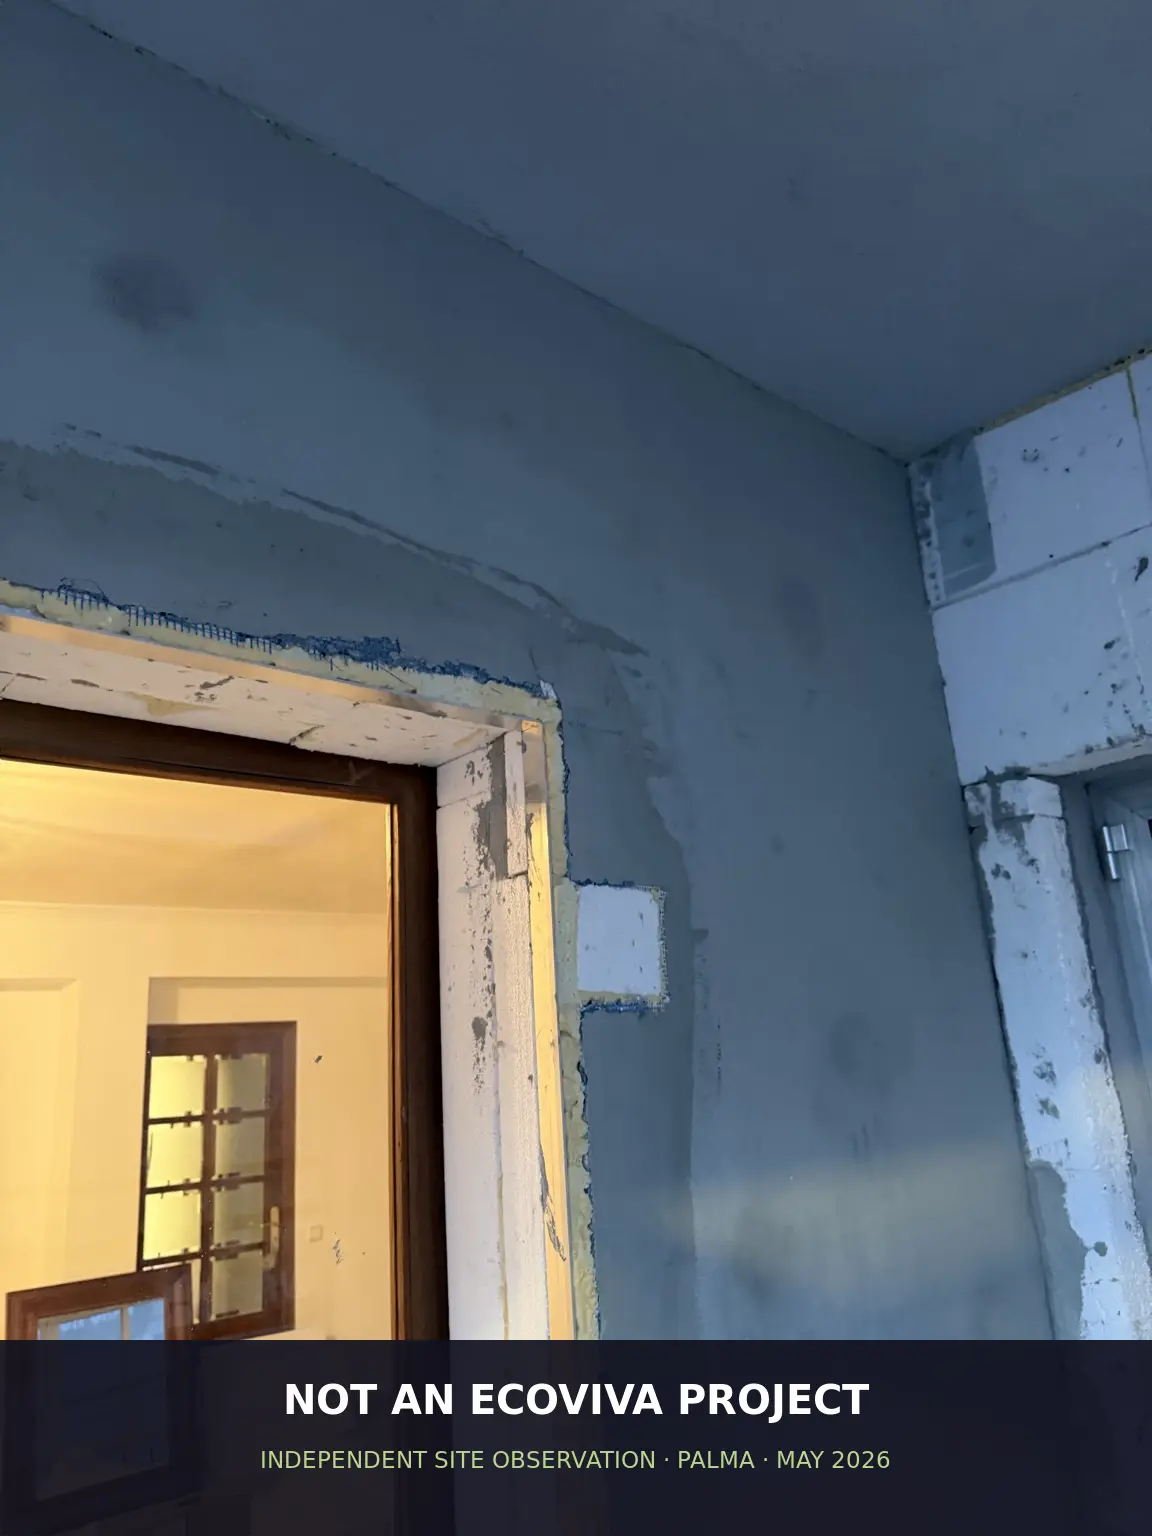
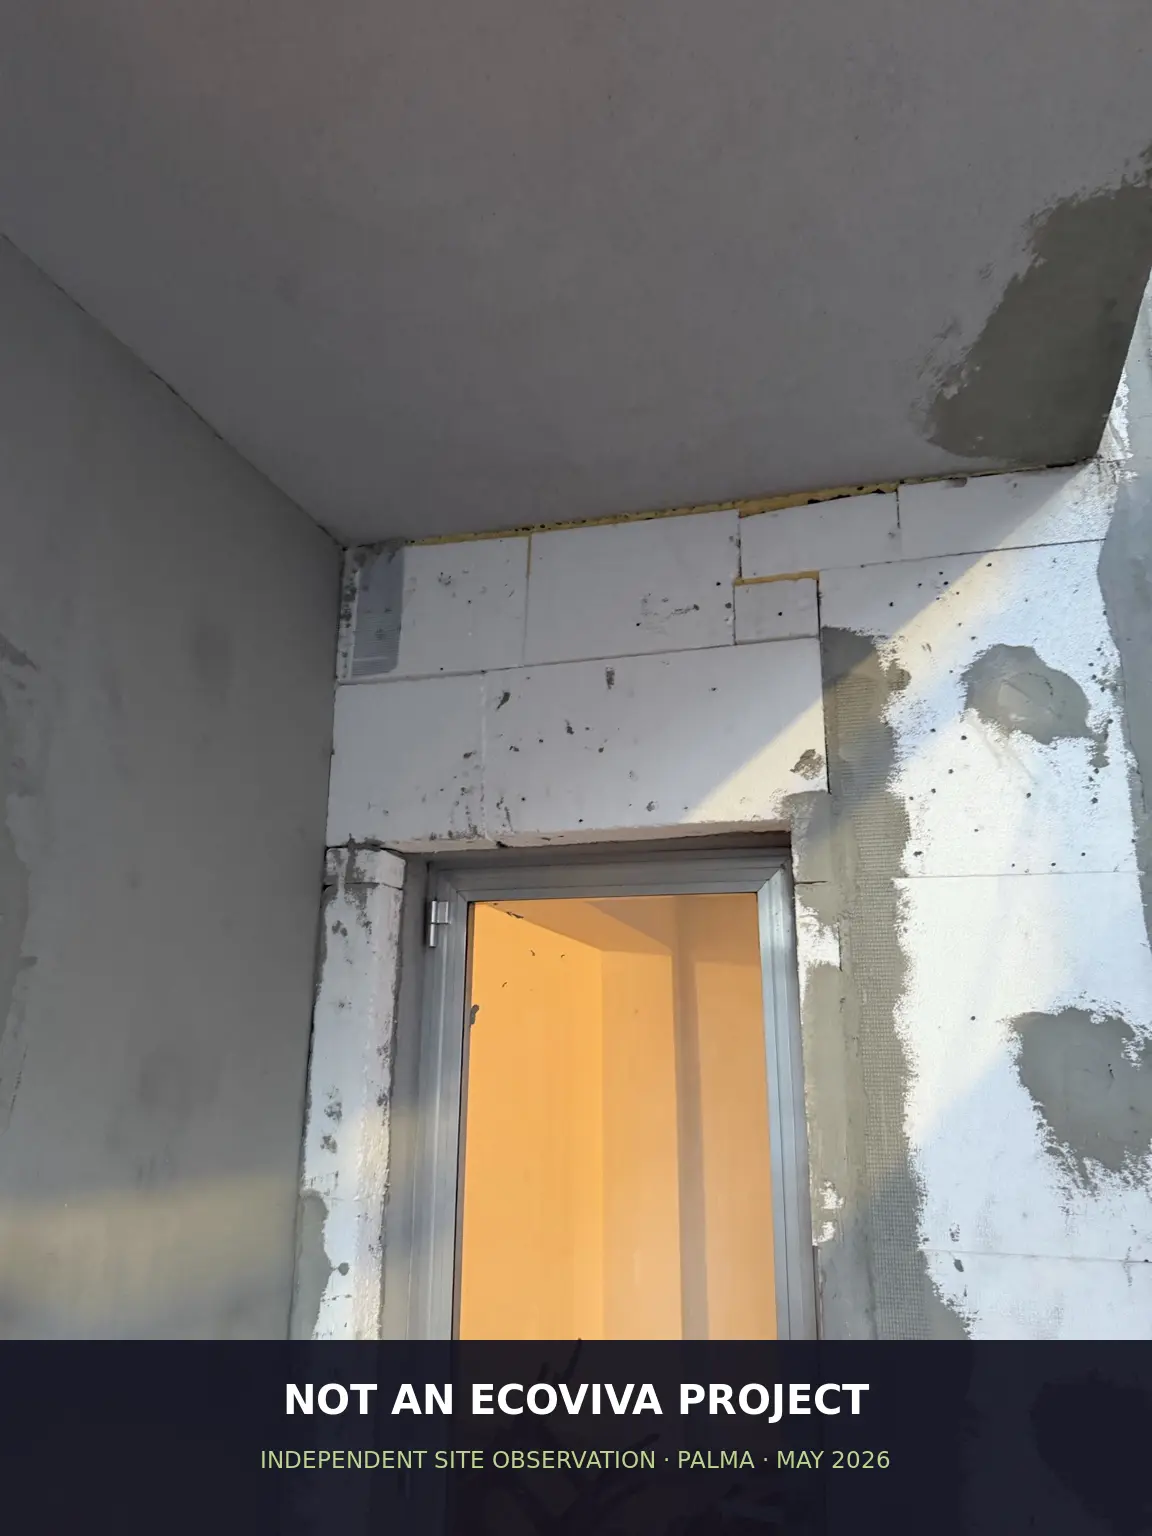
Board layout above a door opening

Openings concentrate stress at their corners. Board joints, mesh overlaps and additional diagonal reinforcement should be planned so that cracks are not encouraged at these vulnerable points.

Independent third-party ETICS project in Palma showing insulation board layout above a door
Independent site observation — not an EcoViva project · Central Palma · May 2026
08

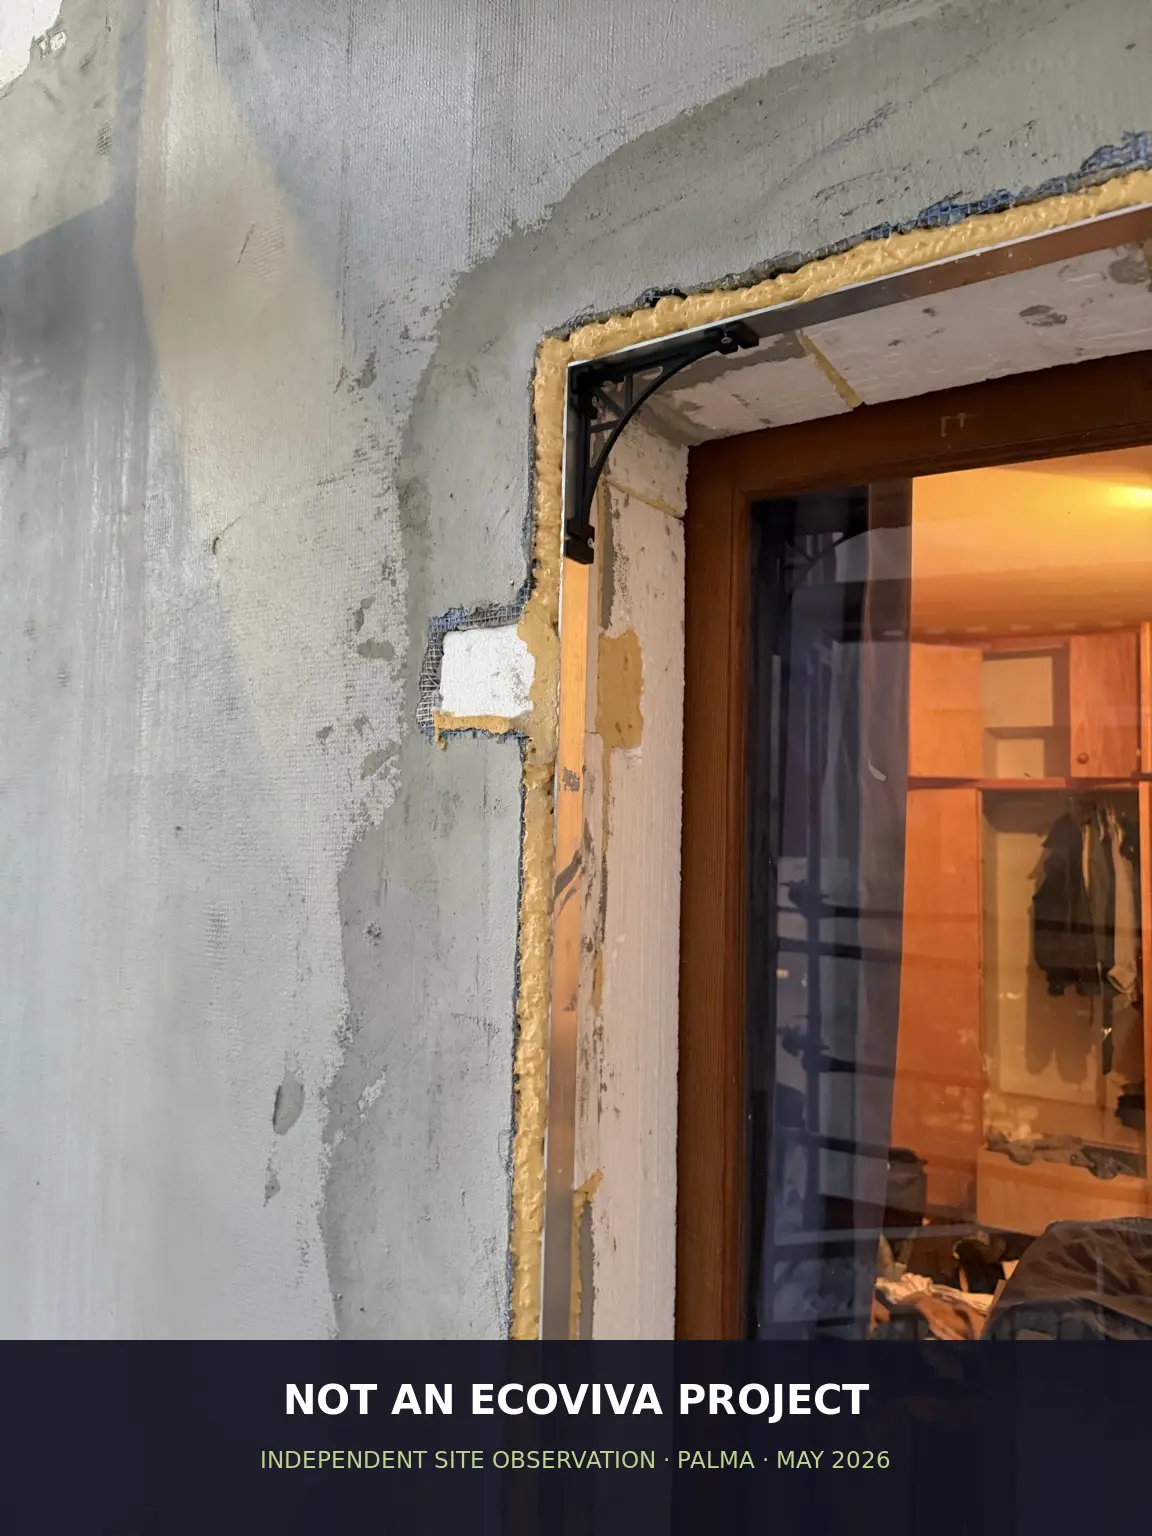
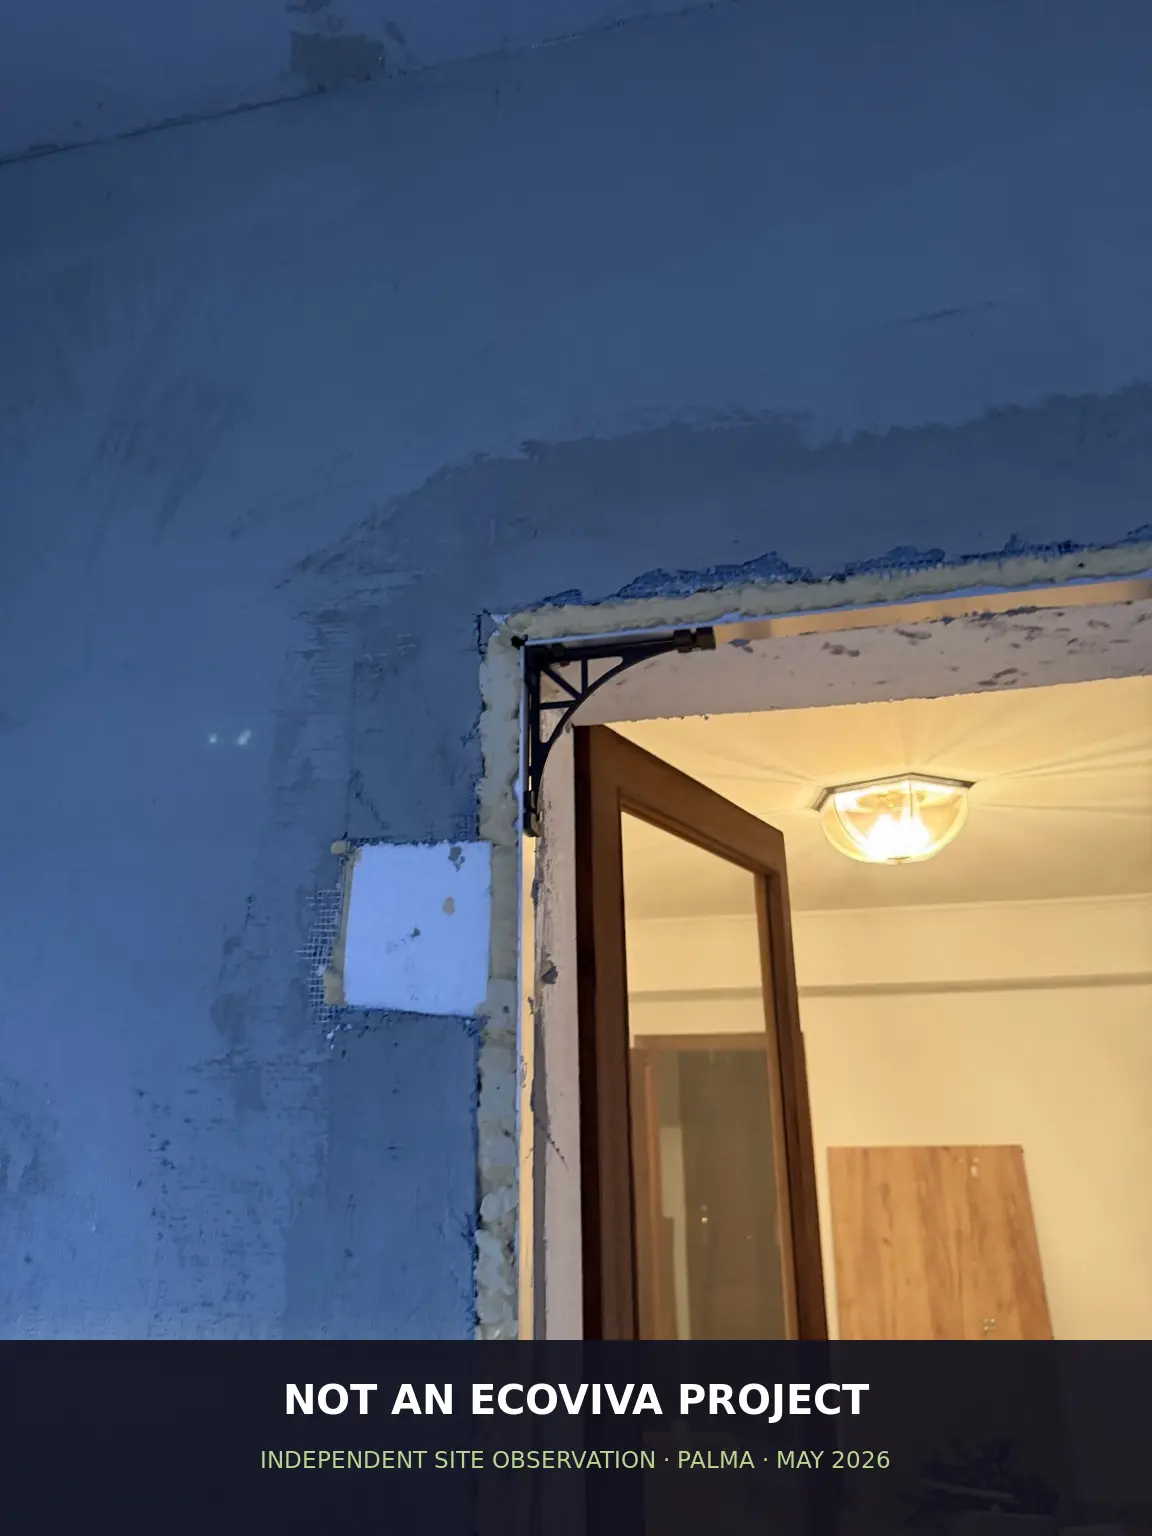
Corner reinforcement and fixing detail

Profiles, reinforcement and any bracket or fixing that crosses the system must work together. Local foam, exposed mesh and an unresolved corner should not simply disappear beneath the finishing coats.

Independent third-party ETICS project in Palma showing corner reinforcement and a fixing detail
Independent site observation — not an EcoViva project · Central Palma · May 2026

What should be checked before the reinforcement and render are completed?

  • Insulation boards are bonded and fixed according to the selected system
  • Board joints are controlled and unsuitable gaps or loose infill pieces are corrected
  • Window and door reveals, heads, sills and frame connections are continuous
  • Corner profiles, mesh overlaps and diagonal reinforcement are correctly installed
  • Penetrations, brackets, cables and services have durable, watertight details
  • Plinths, thresholds, balcony junctions and splash-water zones are resolved
  • Photographic records are made before the work becomes concealed

The client should not have to become the technical expert

A property owner should not need to recognise every incorrect board joint, missing reinforcement detail or vulnerable threshold connection. EcoViva brings that knowledge into the project, defines the required solution, coordinates the selected specialists and checks the decisive stages before the work is accepted or covered.

Different specialists may work on your project. The EcoViva quality standard remains the same. Details that do not meet the agreed system, project requirements or applicable technical standards are documented and must be corrected before the work progresses.

Our objective is simple: the solution must not only look correct when finished—it must be correctly built underneath.

Continue with the façade system and related solutions

EcoViva Mallorca

One project. Different specialists. One consistent EcoViva standard.

EcoViva combines technical knowledge, coordination and stage-by-stage quality control so you do not have to manage the hidden details yourself.