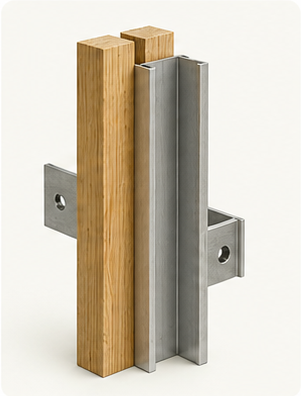
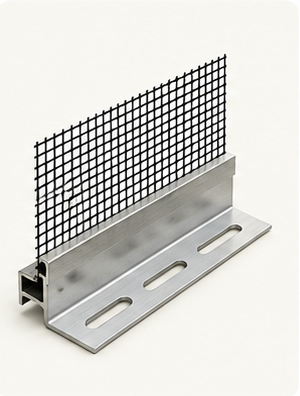
1. Existing masonry wall; 2. PIR insulation layer; 3. Timber or aluminium substructure; 4. Ventilated cavity; 5. Exterior façade cladding
VENTILATED FAÇADES FOR MALLORCA PROPERTIES
The universal ventilated façade combines PIR insulation, a supporting substructure, a drained cavity and durable cladding. It protects the wall while allowing broad material choice.
Six durable façade finishes illustrate the architectural flexibility of the ventilated system.
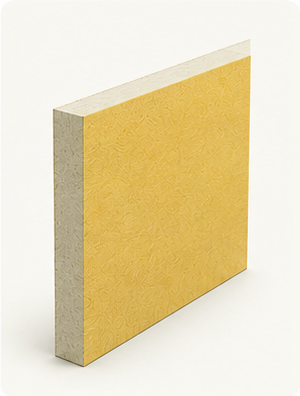
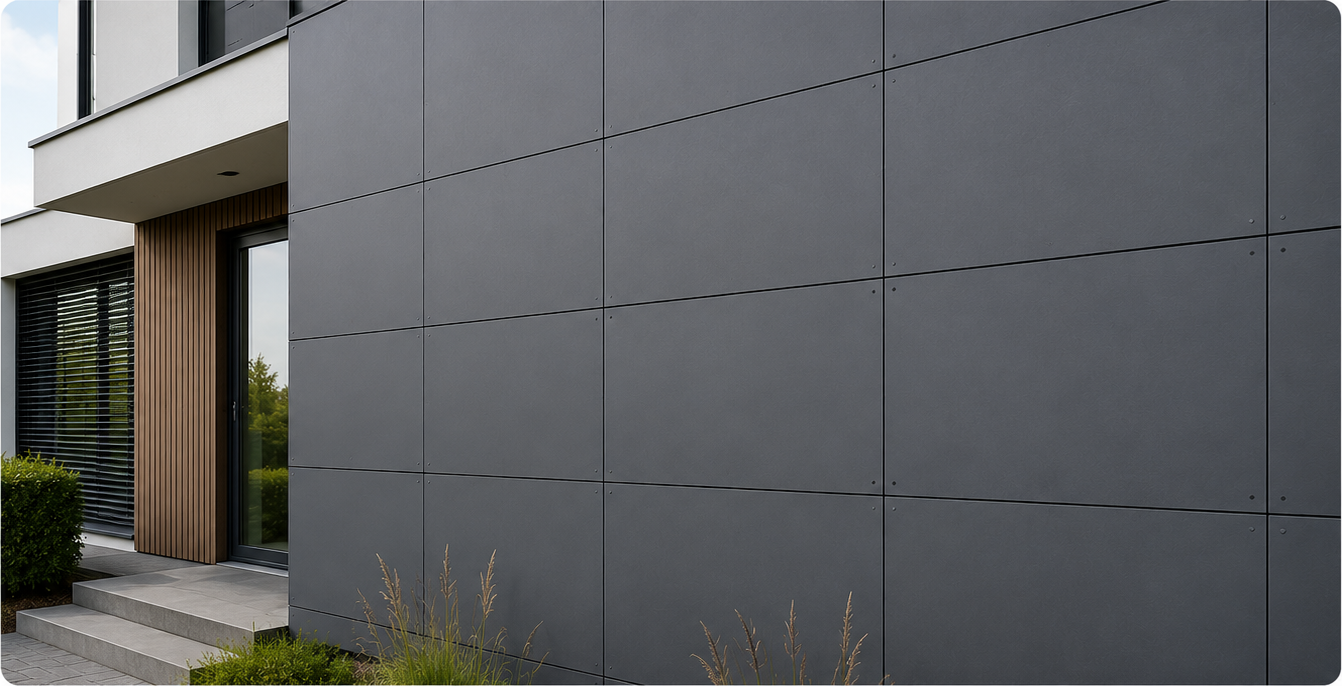
ROCKPANEL® PANELS
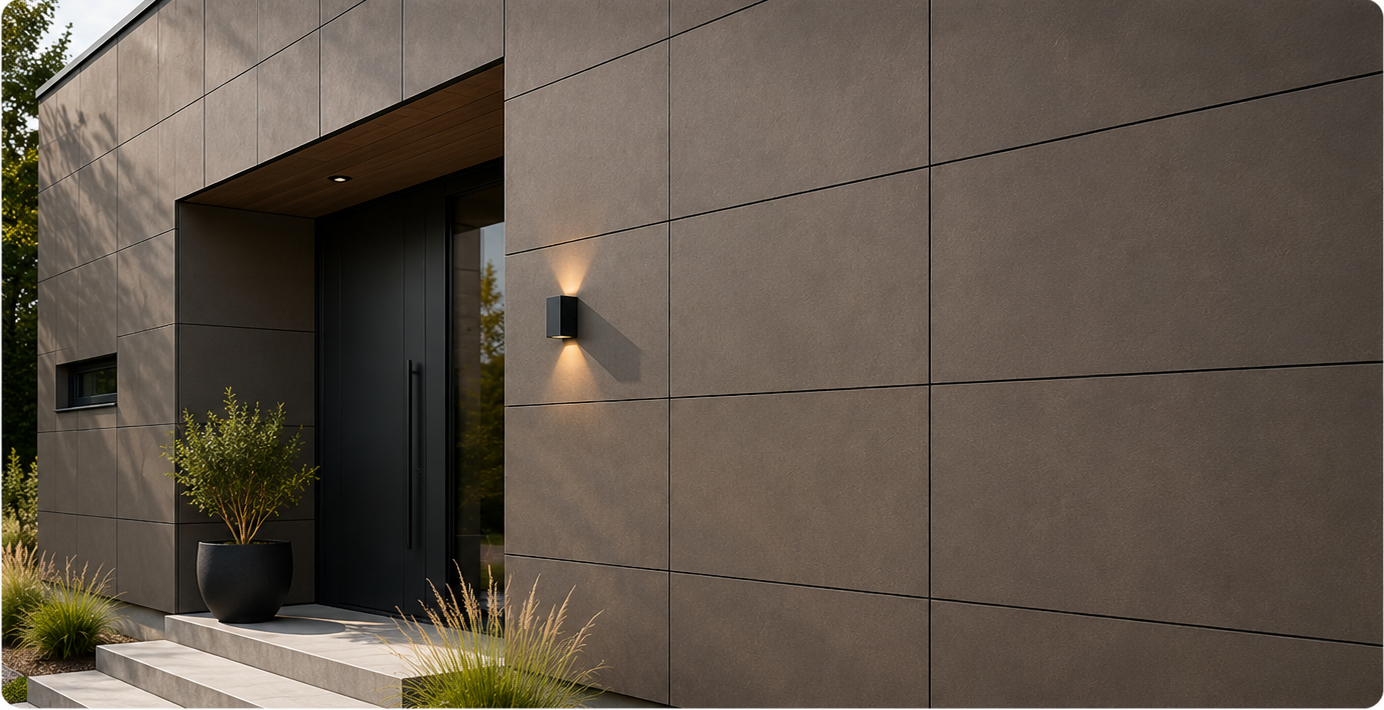
Stone-wool façade panels combining design flexibility, durability and low maintenance.
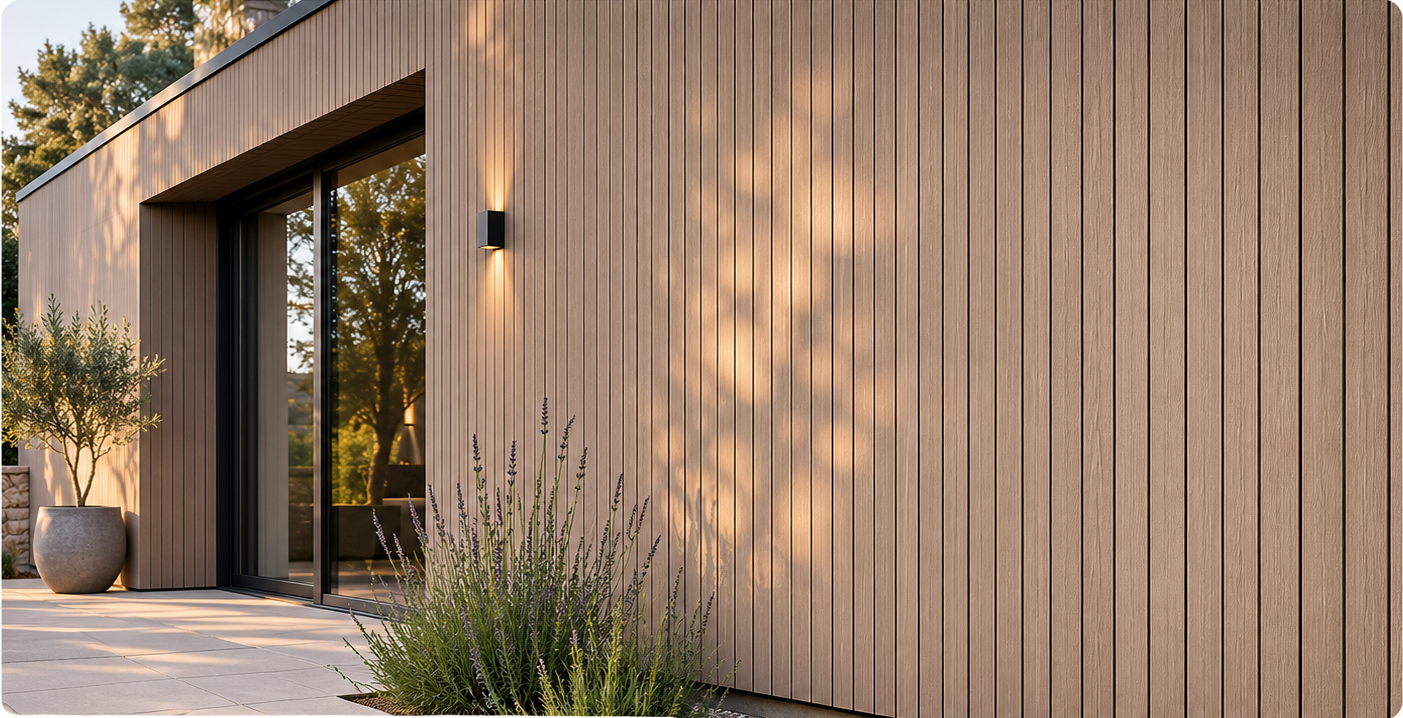
FIBRE CEMENT SIDING BOARDS
Durable boards with a refined linear appearance and strong weather resistance.
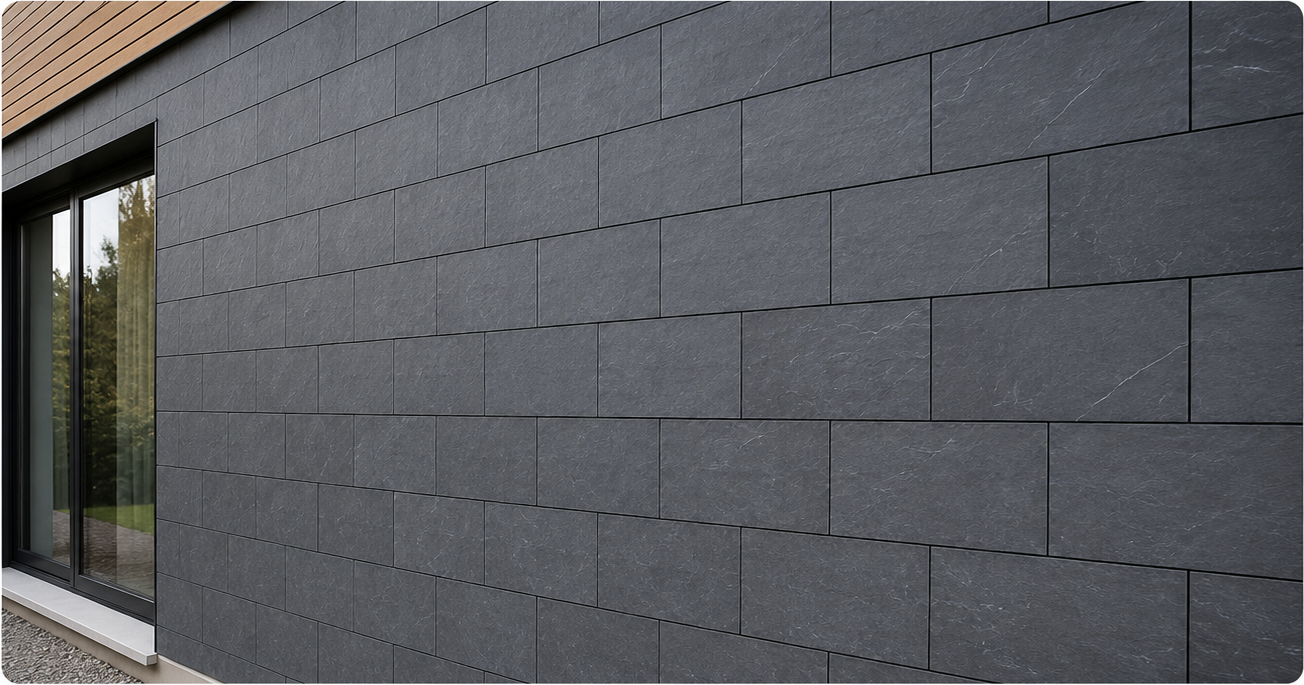
NATURAL SLATE
Authentic, durable and non-combustible slate with distinctive overlapping patterns.
HPL FAÇADE PANELS
Durable laminate panels available in varied colours, textures and finishes.

ALUMINIUM FAÇADE SYSTEMS
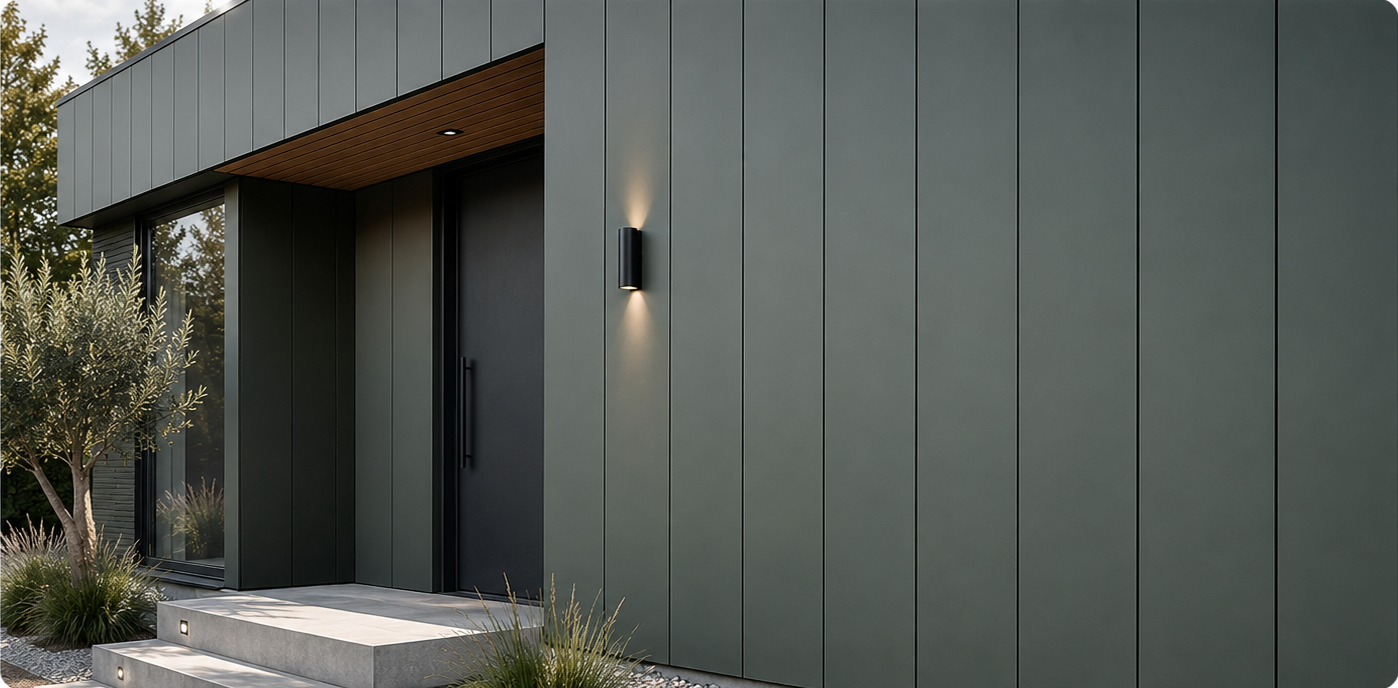
Lightweight, recyclable cladding with precise joints and low maintenance.
PORCELAIN FAÇADE TILES
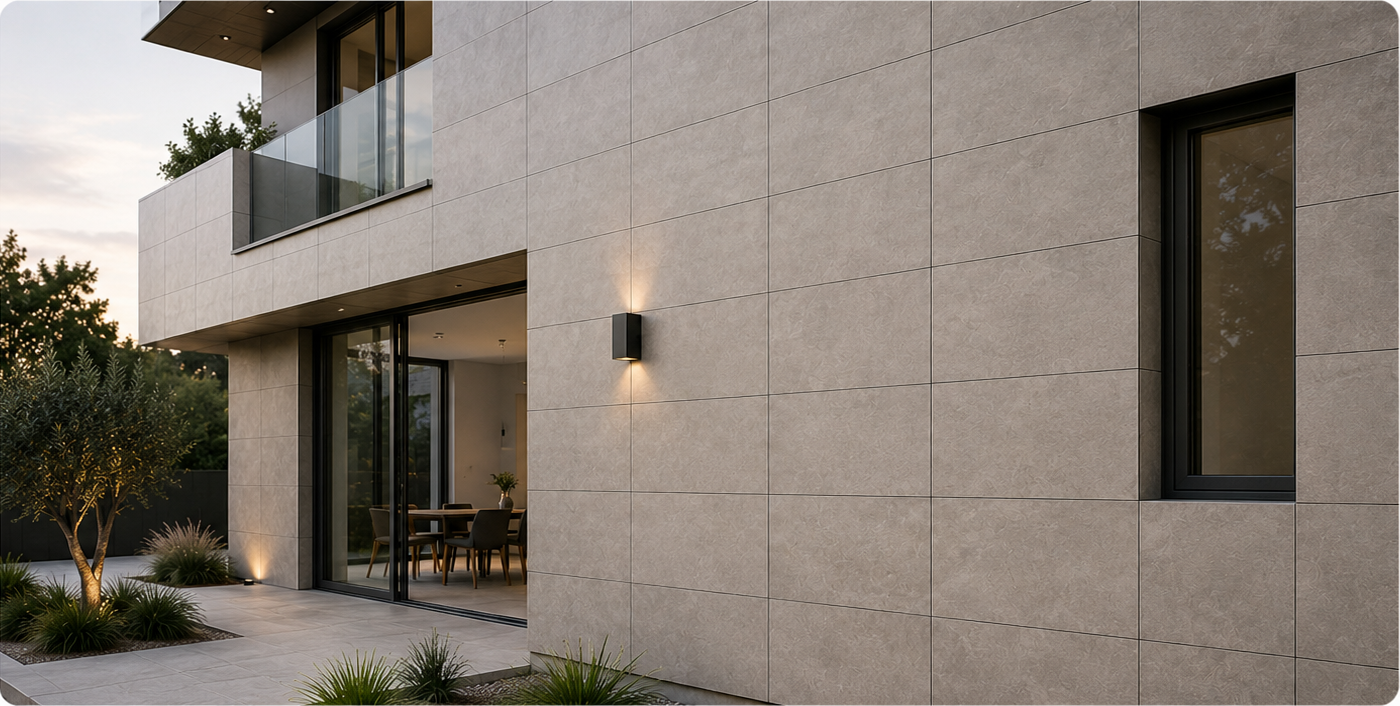
Large-format tiles offering durable, stain-resistant and weather-resistant finishes.
KEY BENEFITS
High thermal performance
Reduced thermal bridging
Controlled drainage and ventilation
Wide choice of façade materials
Durable weather protection
Flexible architectural design
Replaceable exterior components
Suitable for renovation and new construction
TYPICAL APPLICATIONS
Renovation of masonry façades
Energy upgrades of villas
Contemporary residential extensions
Apartment and multi-residential buildings
Commercial and hospitality façades
New-build ventilated envelopes
MATERIAL APPEARANCE AND AGEING
Appearance depends on material, finish and exposure. Manufactured panels may remain uniform, while natural slate varies in tone and texture. Confirm colour stability, cleaning, joints and weathering for the selected product.